Home › Brick Retaining Walls
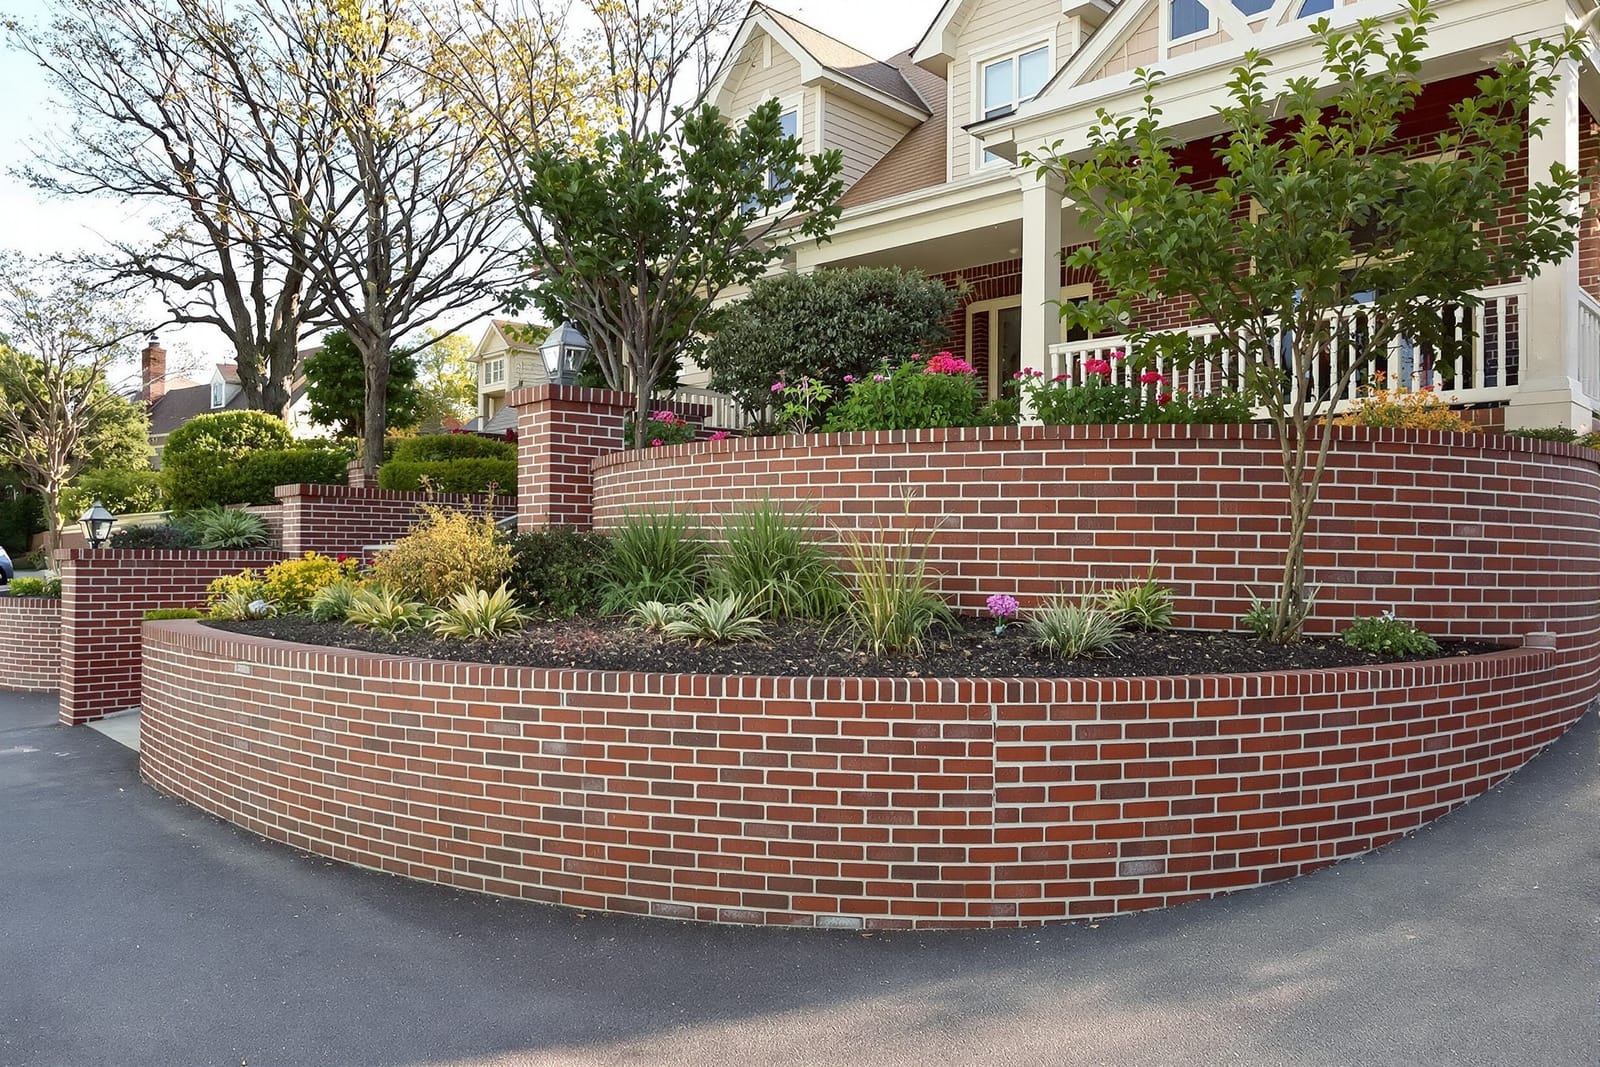
We design and build brick retaining walls in Germantown, TN that control erosion and add style to your landscape. Our team constructs garden walls, boundary walls, and raised planting beds using quality brick and drainage details. Each retaining wall is engineered for stability and finished to complement your home and yard.
Germantown Masonry provides professional brick retaining walls throughout Germantown, TN, Tennessee and the surrounding area. Our licensed, insured crew delivers safe, clean, on-time work with a free estimate before anything begins. Call (901) 567-2004 or request your free quote.
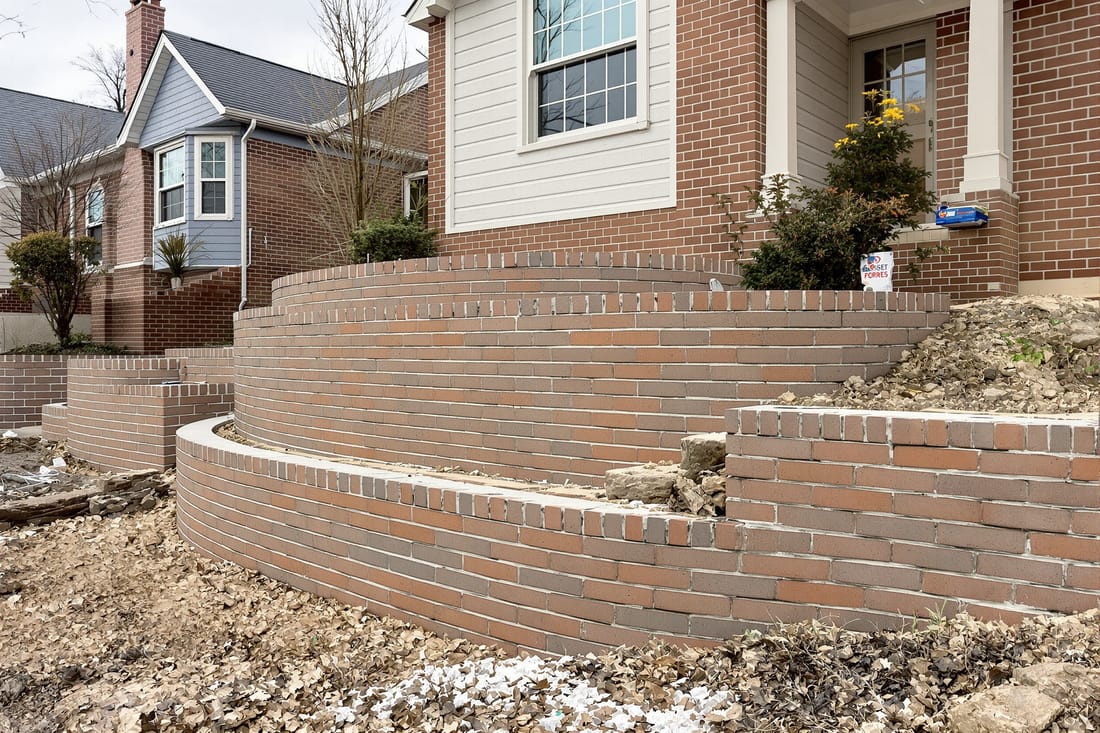
Brick retaining walls that fit Germantown yards and soils
Brick retaining walls in Germantown are not just for looks. They hold back soil, manage water flow, and keep patios, driveways, and planting beds from shifting. At Germantown Masonry, we start by looking at how your yard actually behaves after a heavy rain, not just where you want the wall to sit.
We look at slope, existing drainage, and the type of soil on your property. Much of Germantown has a heavy clay base that holds water, which puts extra pressure on a retaining wall if it is not built with proper drainage. In older subdivisions we often see topped off fill dirt that settles differently from the original soil, so we check for soft spots and evidence of past erosion before we talk about height or layout.
From there, we walk the line of the proposed wall with you, check property boundaries, and think through how the wall will tie into steps, fences, patios, or driveways. A brick retaining wall should look like it belongs with the house, not like a separate afterthought, so we also look at your existing brick, siding, and trim colors before talking about brick options.
Design options, brick choices, and layout details
Germantown Masonry offers several ways to build brick retaining walls so they match both your home and the load they need to hold. For visible front yard walls, we often recommend a brick veneer over a reinforced concrete or block core. The brick gives you the look you want, while the core carries the weight of the soil. In back yards or along driveways, we may use structural brick with a block backup where it makes sense for the site and budget.
We can usually match existing brick on Germantown homes with regional suppliers, or we can select a complementary brick if your original brick is discontinued. We look at size (modular vs oversized), color blend, and texture so the new wall does not fight with your house. Details like soldier courses along the top, rowlock caps, or a slight batter (a gentle lean back into the slope) can make a big difference in both appearance and stability.
Layout is just as important as materials. On sloped properties we often step the wall in sections instead of trying to follow the grade in a straight line. This keeps the courses level, avoids awkward slivers of brick, and makes future repairs easier. If you need planting areas, we can design terraced brick retaining walls that create flat beds at different heights, with built in steps or walkways between them so the space is usable, not just decorative.
How we actually build brick retaining walls in Germantown
A solid brick retaining wall starts below grade. Germantown Masonry excavates a trench for the footing wide enough for the wall and any backing material, then digs down to stable soil that will not shift under load. For most brick retaining walls, we pour a reinforced concrete footing sized to match the wall height and soil conditions. In our clay rich areas or for taller walls, we increase footing depth and steel, and we often widen the footing at the toe to resist sliding.
Above the footing, we normally install a concrete block or reinforced concrete stem wall, then lay brick as a veneer tied into that core with metal ties. This combination provides better strength for the cost than full thickness structural brick in most residential settings. We install vertical rebar and fill block cells with grout as required by the load and height. For shorter garden walls where loads are low, we may use a simplified structure, but we still pour a footing and address drainage.
Drainage is where many retaining walls fail. We install perforated drain pipe (French drain) behind the wall at the base, wrapped in fabric and surrounded by clean stone. This pipe outlets to a lower point in your yard, to an existing drain, or to a dry well, depending on the layout. We backfill behind the wall with free draining gravel for at least 12 to 18 inches, then transition to compacted soil. Weep holes or hidden vents are added in the brick face if needed so trapped water can escape instead of pushing the wall forward over time.
Costs, permits, and what affects your price
The cost of a brick retaining wall in Germantown depends on height, length, access, and what the wall has to hold back. A low garden wall that keeps a planting bed in place costs far less than a tall wall that supports a driveway edge or a steep drop. At Germantown Masonry, we break out your estimate so you can see footing work, drainage materials, structural core, brick finish, and any extras like steps or railings.
Height is usually the biggest driver of cost because it affects the size of the footing, the amount of steel, the need for engineering, and sometimes permitting. Once a wall reaches a certain height or supports a structure, Germantown and Shelby County rules may require engineered drawings. We can coordinate with a local engineer when needed and can help you navigate when a permit is required versus when work can proceed as a typical landscape feature.
Access also matters. If we can reach the work area with equipment from the driveway, excavation and backfill are faster and cheaper. In tight back yards with fences, trees, or pool equipment, we may have to dig by hand and haul materials in smaller loads, which adds labor. Soil conditions play a part too. Very soft or saturated soils might need a deeper footing or soil stabilization, especially on lake lots or near drainage easements. We go over these site conditions before we price the job so you are not surprised later.
Common problems, repairs, and how to choose a contractor
Many brick retaining walls we repair in Germantown were built without serious thought about drainage or footing size. Typical problems include bulging or leaning brick faces, stair step cracks following mortar joints, loose caps, and water seeping through the wall instead of draining behind it. When we inspect, we look for signs of footing movement, clogged or missing drain lines, and poor backfill that holds water.
Some walls can be saved by relieving pressure behind them, adding or replacing drain pipe, and tying new structural elements into the existing wall. Others may need to be rebuilt from the footing up. Germantown Masonry explains what is causing the problem in plain language, then lays out both repair and rebuild options when possible so you can weigh cost against long term reliability.
When you hire a contractor for brick retaining walls, ask how they will handle footing depth and steel, what type of drain system they install, and how they plan to tie the wall into existing patios, steps, or driveways. Request local addresses of past retaining wall projects you can drive by, not just photos. A builder who works regularly in Germantown will understand our soil, typical subdivision rules, and how rainwater moves on our lots. That local knowledge, along with clear answers about structure and drainage, will tell you more than a low bid ever will.